

Project Name: Alaberz Villa
Location: Tehran, Iran
Project Type: Residential
Year:2024
Architect : Ali Abdolbaghi
Interior Design : Dorsa Experience Design
˛Creative Director: Shahin Fatemi
Design Principal: Ghazaleh Hanaei
Design Team: Mitra Naghdi, Mohammad Samiee, Anahita Karimi
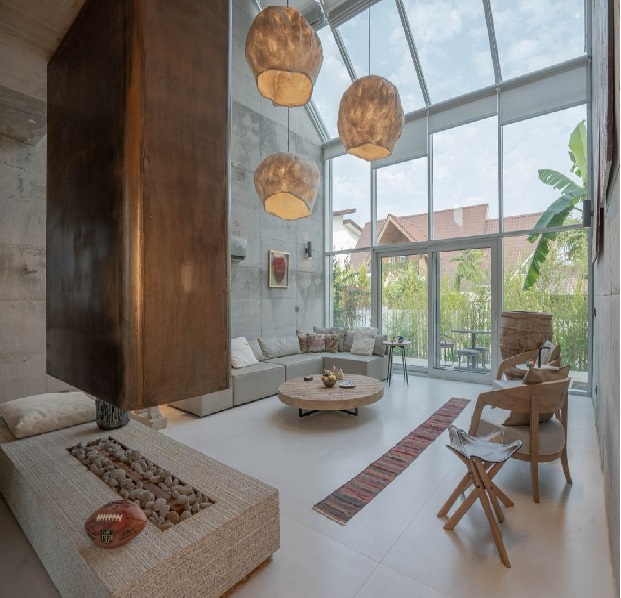
The Alabzard Villa is located in the city of Absard, within Damavand County. The interior design of the project is organized around a central atrium crowned by a glass roof open to the sky, with a staircase conceived as an iron sculpture placed at the heart of the building.
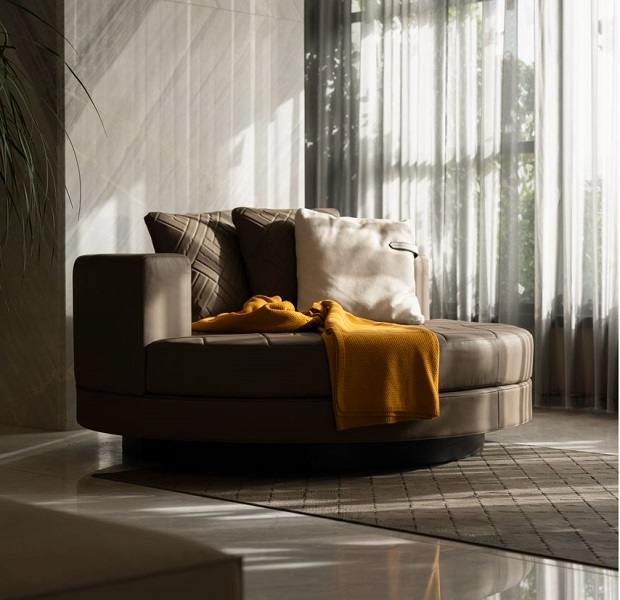
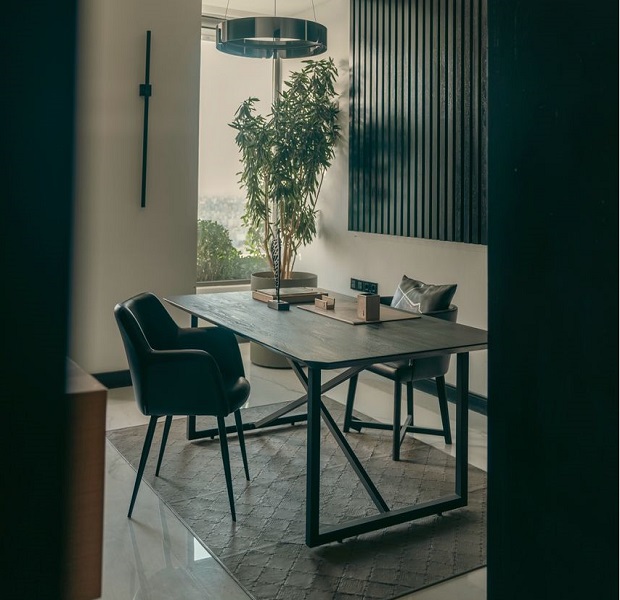
In the interior design and spatial arrangement of the project, every element has been carefully developed in alignment with the overarching architectural concept. Accordingly, white is the dominant color of the design components, while natural materials—such as wood—have been deliberately employed to reinforce the project’s conceptual unity.